
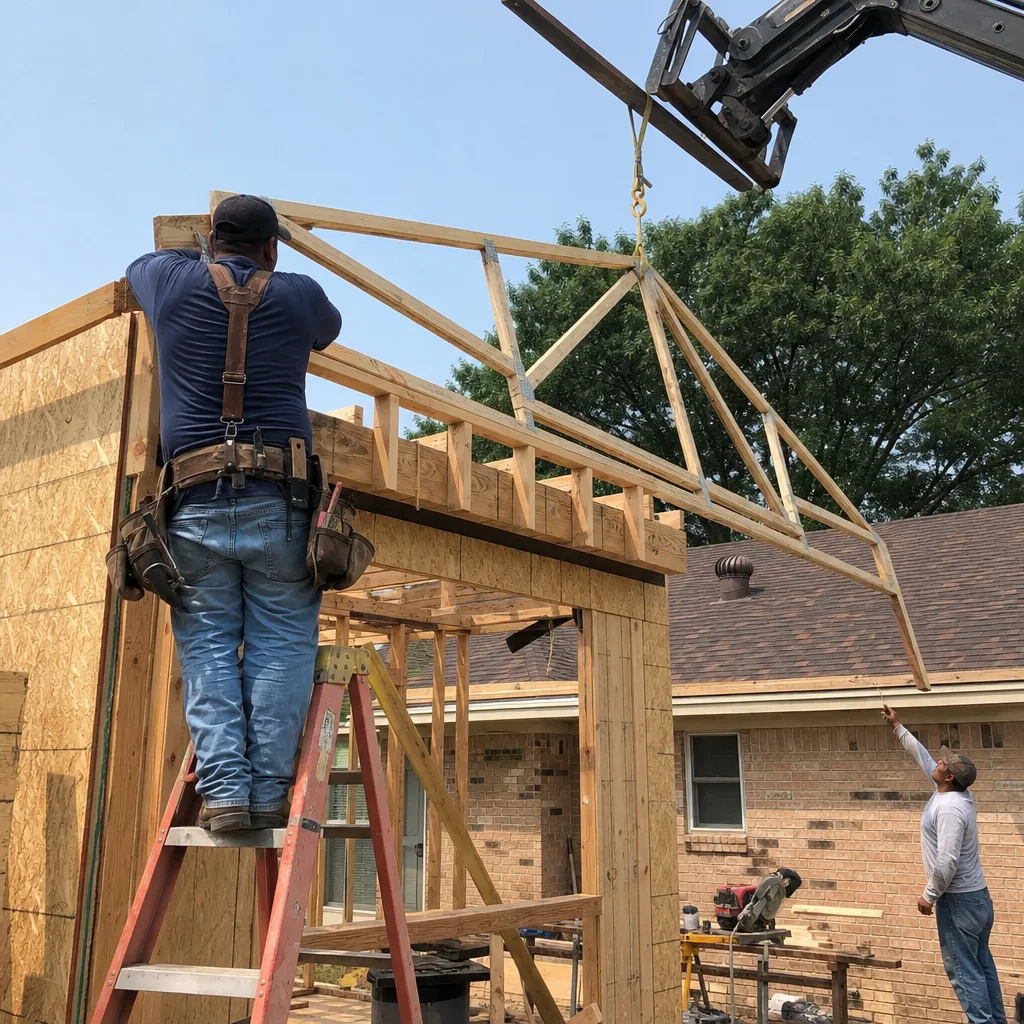
Last updated November 16, 2026
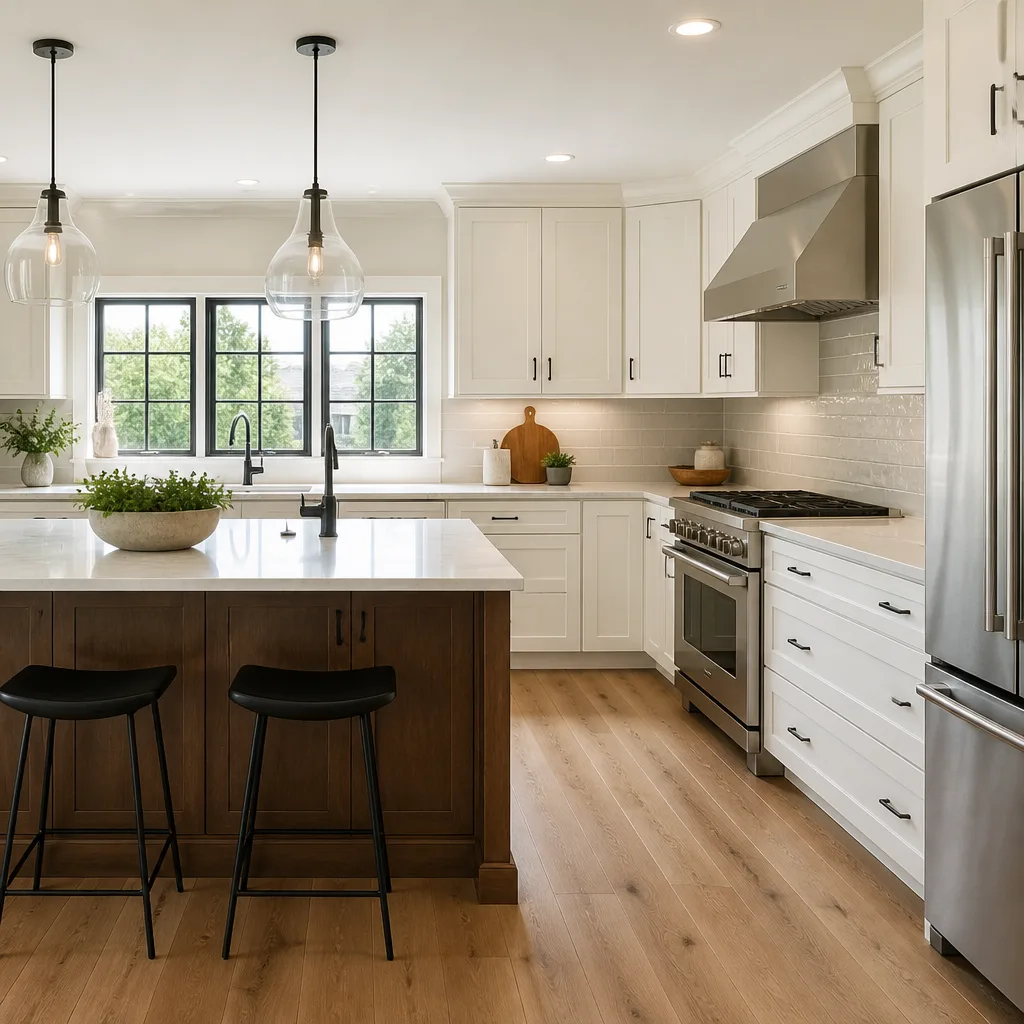 Kitchen remodeling
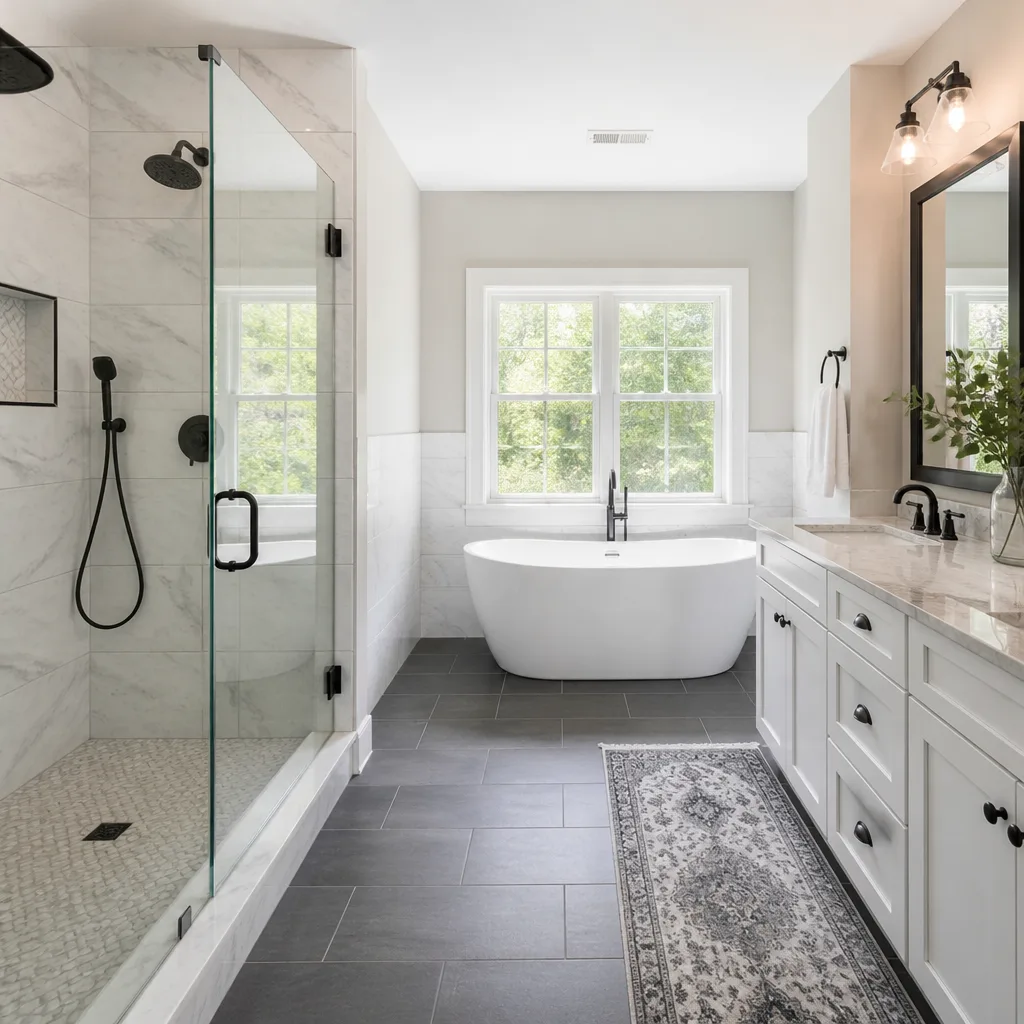 Bathroom remodeling
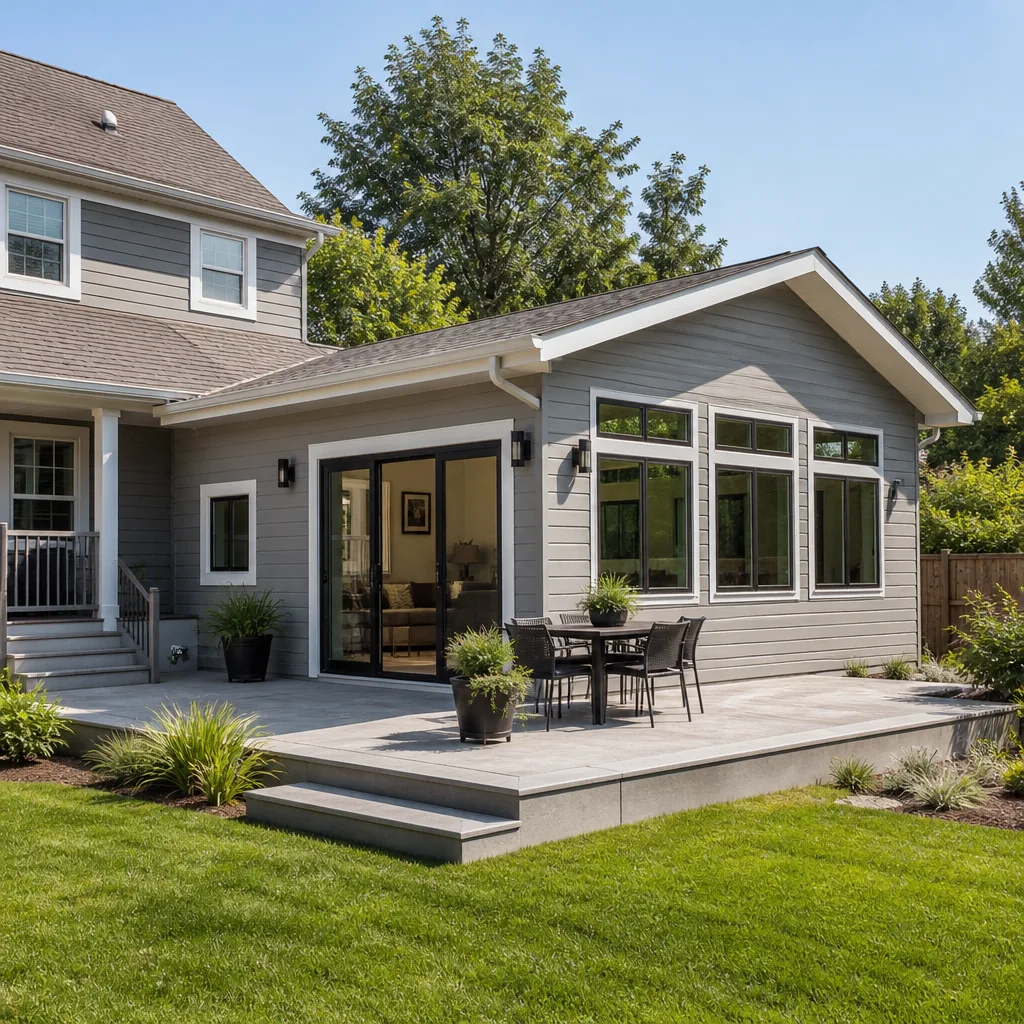 Home additions & ADU
 Roofing
 Windows & doors
 Driveway & pavers
 Fence
Free written scope consultation - allowances, timeline, and change-order rules on paper before a single trade is scheduled
Construction Permits, Codes & Inspections in Garland, TX: What You Need to Know
Most homeowners assume a permit is a permit and an inspection is an inspection, so the process in Garland must work the same as it does in Dallas, Richardson, or Rowlett. It doesn’t. Garland runs its own Development Services workflows, its own inspection hold points, and its own local amendments to the International Residential Code, and a build that sailed through in a neighboring city can stall here for reasons that have nothing to do with the quality of the work. This guide walks through what actually gets permitted in Garland, how the online portal and inspection scheduling work, where the local code amendments bite, what unpermitted work really costs you at resale, and how HOA approval and city permits fit together so you don’t end up doing one before the other. If you’re planning a remodel, an addition, or a garage conversion in Garland, read this before you pull anything.
Quick Answer
In Garland, TX, most residential construction work needs a city building permit, and many projects also need separate trade permits for mechanical, electrical, and plumbing work. Inspections are requested through the city’s online permit portal, and the single biggest cause of delay is submitting an inspection request after the daily cutoff, which pushes it to the next available day. Work without a permit can be retroactively permitted, but the process usually means opening up finished work for inspection and can complicate both title transfer and insurance coverage. Local amendments to the International Residential Code in Garland affect framing, insulation R-values, and energy compliance, so a generic Texas scope of work isn’t enough.
Styles & brands we work with
- Kitchen remodeling
- Bathroom remodeling
- Home additions & ADU
- Roofing
- Windows & doors
- Driveway & pavers
- Fence
Table of Contents
- When does a Garland project need a building permit vs. a trade permit?
- How does Garland’s online permit portal work?
- What inspections does a typical Garland project go through?
- Where do Garland’s local code amendments differ from the IRC?
- What does work without a permit actually cost in Garland?
- How do HOA approval and city permits fit together?
- What’s different about permitting an ADU or addition in Garland?
- How does Garland’s housing mix affect permit scope?
When does a Garland project need a building permit vs. a trade permit?
A building permit covers the structure itself: framing, foundation, roof, walls, and any change to the footprint or envelope. A trade permit covers the systems inside it: mechanical, electrical, and plumbing. In Garland, plenty of projects need both at the same time, and that’s where homeowners get tripped up. A kitchen remodel that moves a sink or adds a circuit isn’t just a building permit project; it’s a building permit plus a plumbing and electrical trade permit, and all of them need to be issued before the inspector expects to see work underway.
Here’s how the categories typically sort out for residential work in Garland:
- Building permit required: new construction, additions, ADUs, structural changes, moving or removing walls, roof replacement, window and door replacement that changes the rough opening, decks, and detached structures above a size threshold.
- Trade permit required: new circuits, panel changes, water heater replacement, gas line work, HVAC replacement, and any re-piping that touches the supply or drain lines.
- Both at once: kitchen and bathroom remodels where plumbing or electrical moves, additions, garage conversions, and anything that changes the use of a room (a den becoming a bedroom is a common one).
- Permit typically exempt: cosmetic work like paint, flooring, countertop swaps without plumbing changes, and like-for-like fixture replacement in the same location.
One of the more common mistakes we see in Garland is filing for the building permit and waiting to file the trade permits until the trades show up. That sequence gets flagged, because the inspector expects to see all related permits on record before rough-in inspection. File them together. It’s cheaper and faster than the alternative.
How does Garland’s online permit portal work?
Garland processes residential permits through an online portal that handles application, plan review status, fee payment, inspection requests, and inspection results in one place. Once you’re registered and your project is in the system, you can see where it stands at any point: whether plan review is open, whether comments are outstanding, whether fees are paid, and whether a specific inspection has been scheduled, passed, or failed. That visibility is the single most useful tool in the whole process, because it removes the guesswork of calling around to find out what’s holding a project up.
Here’s the practical workflow, in order:
- Register for an account on the city’s permit portal and set up the property address.
- Submit the permit application with plans and any supporting documents the project requires.
- Track plan review in the portal, respond to reviewer comments, and resubmit as needed.
- Pay fees once the permit is ready to issue.
- Request each inspection through the portal when the work is ready for that stage.
- Check the portal for results the following day; a failed inspection comes back with a note on what to correct before you re-request.
The scheduling delay that trips up more Garland projects than any other is submitting an inspection request after the daily cutoff. Requests filed before the cutoff generally land on the next available inspection day; requests filed after it roll to the following day. If your framing is ready at 4pm and the cutoff has passed, requesting anyway doesn’t get an inspector out that day, it just loses a day. Build your schedule around the cutoff and you’ll avoid a surprising amount of friction.
What inspections does a typical Garland project go through?
A Garland residential project runs through a sequence of inspections, and the sequence matters because each one unlocks the next stage of work. The city’s Development Services department publishes its inspection hold matrix, which is the document that tells you exactly which hold points apply to your project type. Missing one of those hold points means the work behind it has to be opened up again for a re-inspection, and re-inspection happens at your expense.
For a typical remodel or addition, the sequence usually looks like this:
- Foundation and footing inspection before any concrete is poured over the forms.
- Framing inspection after the structure is up and before insulation and drywall go in.
- Rough-in inspections for electrical, plumbing, and mechanical, often scheduled together but sometimes called separately depending on scope.
- Insulation inspection after insulation is installed and before drywall, because the inspector needs to see the R-value and how it’s installed.
- Drywall and final inspections, with the final covering the whole project and typically triggering the certificate of occupancy or certificate of completion.
The most common hold point people miss in Garland is the insulation inspection. It’s easy to think of it as a formality behind drywall, but if the drywall goes up before the insulation inspection, the inspector has no way to verify what’s inside the wall cavity without cutting into the finished surface. That’s a re-inspection, an opened wall, and a delay you didn’t budget for. The certificate of occupancy for additions and ADUs also isn’t issued until every trade final has passed, and that certificate is what makes the space legally usable.
Where do Garland’s local code amendments differ from the IRC?
Garland adopts the International Residential Code (IRC) with local amendments, and the amendments are where generic scope documents fall apart. The three areas where this matters most for residential work in Garland are framing, insulation R-values, and energy compliance.
Framing. Local amendments can tighten requirements around structural connections, header sizing, and how additions tie into existing structures. When a new addition meets an older house, the connection detail matters, and Garland’s reviewers look at that specifically. A scope that treats the addition as a standalone structure will usually get kicked back in plan review.
Insulation R-values. Texas is hot, and the R-value requirements in the amendment track the local climate zone. This shows up in two places: new construction and significant remodels where insulation is being replaced. The insulation inspection checks the installed value against the plan, not against a generic number, so putting in what the plan calls for is the only reliable path.
Energy compliance. The energy provisions in Garland’s code affect window performance, duct sealing, and the building envelope on additions. If you’re replacing windows or doing an addition, the fenestration and envelope specs need to be on the permit drawings. Manufacturers like PGT and CGI publish the performance documentation that reviewers want to see; we work from that documentation at the design stage so the specs on paper are the specs that get installed.
The practical takeaway: the plans you submit in Garland need to reflect Garland’s amendments, not a neighboring city’s. If you’re using plans that were approved somewhere else, have them reviewed against Garland’s amendments before submitting. It’s a smaller upfront cost than a plan review rejection and a redesign.
What does work without a permit actually cost in Garland?
You can’t actually keep unpermitted work in Garland and expect it to stay invisible. The city has a process for retroactive permitting, and it usually begins with an inspection of the work that already exists. That’s where the real cost starts. An inspector will want to see what’s behind the drywall, under the slab, and inside the framing. Finished work has to be opened up so it can be inspected, and putting it back is on you.
The costs come in a few layers:
- The retroactive permit itself, plus plan review and inspection fees that are typically higher than the original permit would have been.
- Contractor pricing for opening up and closing finished work, which can easily exceed the original project cost on a kitchen or bath.
- Corrections if the unpermitted work doesn’t meet Garland’s code requirements. The inspector isn’t grading on a curve just because the work is already done.
- Title and insurance complications. A buyer’s lender and title company look at permit history, and an unpermitted addition or garage conversion can stop a sale or require a price adjustment. Homeowner’s insurance can also decline to cover damage tied to unpermitted work.
The insurance piece is the one homeowners underestimate. If a fire starts in a circuit that was added without a permit, the claim investigation often turns on whether the work was permitted and inspected. An unpermitted circuit is an easy reason for a denial. Same goes for an unpermitted addition: if the roof leaks over a room that isn’t on the city’s records, insurers may argue the structure wasn’t covered. The permit isn’t just a piece of paper; it’s the record that supports a claim.
How do HOA approval and city permits fit together?
HOA approval and city permits are two separate approvals, and getting one does not substitute for the other. Your HOA reviews design, materials, color, and placement against the community’s covenants. The city reviews the same project against building code, zoning, and setback rules. A fence that your HOA loves can still fail a Garland setback requirement, and a fence that meets Garland’s setback can still get rejected by your HOA’s design review committee. Both need to approve before work starts.
The order of operations matters, and for exterior projects, the sequence we recommend looks like this:
- Review your HOA’s design guidelines for the project type, including material and color restrictions.
- Get HOA approval first, since it can take weeks and a city permit won’t let you start if the HOA rejects the design.
- Submit the city permit application with the approved HOA design as the basis for the drawings.
- Once both are issued, schedule the work.
Going the other direction, getting the city permit first and then the HOA approval second, works but risky: if the HOA rejects a material, you’ve already paid for the permit and may need a revision. For garage conversions and additions, HOAs also often have rules about visible changes and window placement, so check the guidelines before you design, not after. Fence installation is where this collision happens most often in Garland, because fences are highly visible and HOAs are particular about material, height, and style. Driveway and patio projects get the same scrutiny when the community has hardscape rules.
What’s different about permitting an ADU or addition in Garland?
ADUs and additions are the most permit-heavy residential projects in Garland, because they trigger every category at once: building permit, trade permits, zoning review, and often a certificate of occupancy at the end. The zoning piece is the difference-maker. An addition or detached ADU has to meet setback, lot coverage, and height requirements in Garland, and those are checked before the building permit is issued, not after. If the site plan doesn’t clear zoning, the building permit doesn’t move.
Because Garland has both site-built and prefab pathways available, the permit planning differs depending on which route you take. A site-built addition or ADU goes through the full plan review with architectural drawings and trade scopes. A prefab or modular unit, sourced from a manufacturer like Abodu or Dvele, arrives with factory documentation that may need to be supplemented with site-specific foundation, utility connection, and setback drawings. The city still reviews the site work and the connections even when the unit is factory-built. Both paths are permit-heavy; neither one is faster at the licensing counter.
The certificate of occupancy piece is where ADU projects commonly get delayed. The certificate isn’t issued until every trade final inspection has passed, and the trade finals can’t be scheduled until the unit is connected to utilities and the site work is complete. Plan for the utility connections and the final inspections to be the last two weeks of the project, not the last two days. And if the project is being finished as a rental or in-law unit, the CO is what makes it legally occupiable; without it, occupancy is a code issue.
How does Garland’s housing mix affect permit scope?
Garland isn’t a single kind of housing market, and the permit scope depends on which part of the city the home is in. The city’s older core neighborhoods have a lot of mid-century housing stock where additions meet original framing and original wiring, and the structural connection detail and the electrical upgrade both become part of the permit scope. Homes in those areas often need the addition plan to address how the new structure ties into the existing house, and the electrical panel may need upgrading to carry the new load.
Newer parts of Garland have different permit patterns. The housing is more recent, the framing and electrical are closer to current code, and the projects tend to be cosmetic remodels, window and door replacements, and outdoor hardscape. Those projects still need permits when they touch structure or the envelope, but the scope is more contained.
Climate plays into the permit scope too, and it’s one of the things we plan around at the design stage. Garland’s summers are long and hot, and the code’s insulation and energy provisions reflect that. Insulation R-values, window performance, and duct sealing on additions are all part of what the inspector checks, so the plans need to reflect the values actually installed, not a generic spec sheet. Roofing replacements are also a permit item in Garland when the decking or structure changes, and the permit application needs to name the roofing system being installed so the inspector knows what to verify. Roofing material options from GAF, CertainTeed, and Owens Corning come with manufacturer documentation that we use at the design stage to align specs with Garland’s energy provisions before anything gets submitted.
Common Mistakes to Avoid
- Filing the building permit and waiting to file the trade permits. Garland expects all related permits on record by the time rough-in inspection comes up. File them together.
- Missing the insulation inspection hold point. Once drywall is up, the inspector can’t verify the R-value, and the wall has to come open for re-inspection.
- Submitting inspection requests after the daily cutoff. A late request rolls to the next day, so plan the request around the cutoff, not around when the work finishes.
- Using plans designed for a neighboring city’s code. Garland’s local amendments to the IRC affect framing, insulation R-values, and energy compliance, so out-of-city plans need review against Garland’s amendments first.
- Getting HOA approval after the city permit. If the HOA rejects a material, you’re revising an approved permit. Get HOA approval first, especially for fences and hardscape.
- Skipping the permit on a cosmetic remodel that moves plumbing or electrical. If the sink or outlet moves, the permit needs to be filed. Cosmetic-only means cosmetic only.
- Treating the certificate of occupancy as a formality. Without it, an ADU or finished addition isn’t legally occupiable, and every trade final has to pass first.
When to Call a Professional
If your project involves moving plumbing or electrical, adding square footage, converting a garage, or building an ADU, the permit and inspection sequence is more than a form to fill out. It’s a workflow that has to be scheduled around Garland’s hold points and cutoff times, and one missed step turns into an opened wall or a delayed certificate of occupancy. We handle the plans, the portal filing, the trade permits, and the inspection scheduling so the sequence lands the way it’s supposed to. Construction Garland offers free estimates in Garland for home additions & ADU work, kitchen and bath remodels, and exterior projects, and we handle the permit coordination from start to final. Call (888) 405-7616 to schedule your free estimate.
See the difference
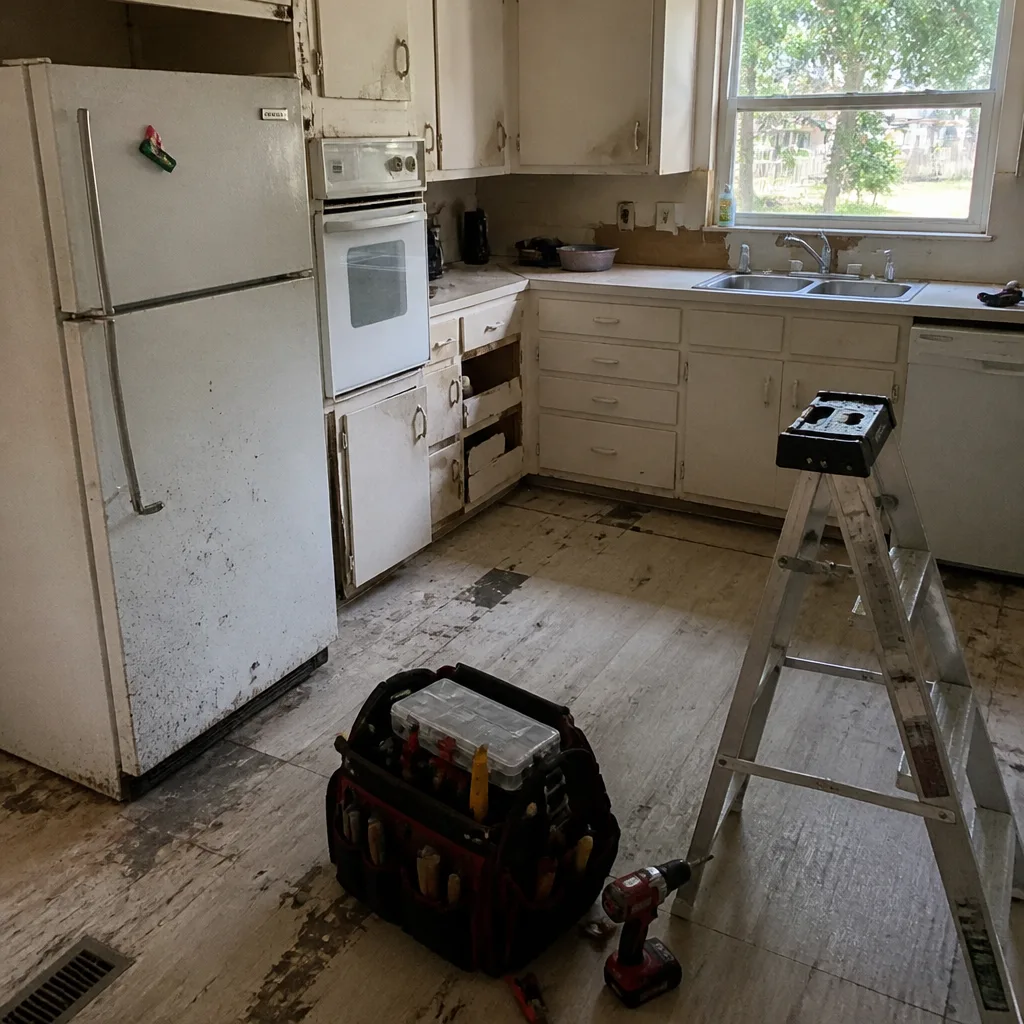 Before
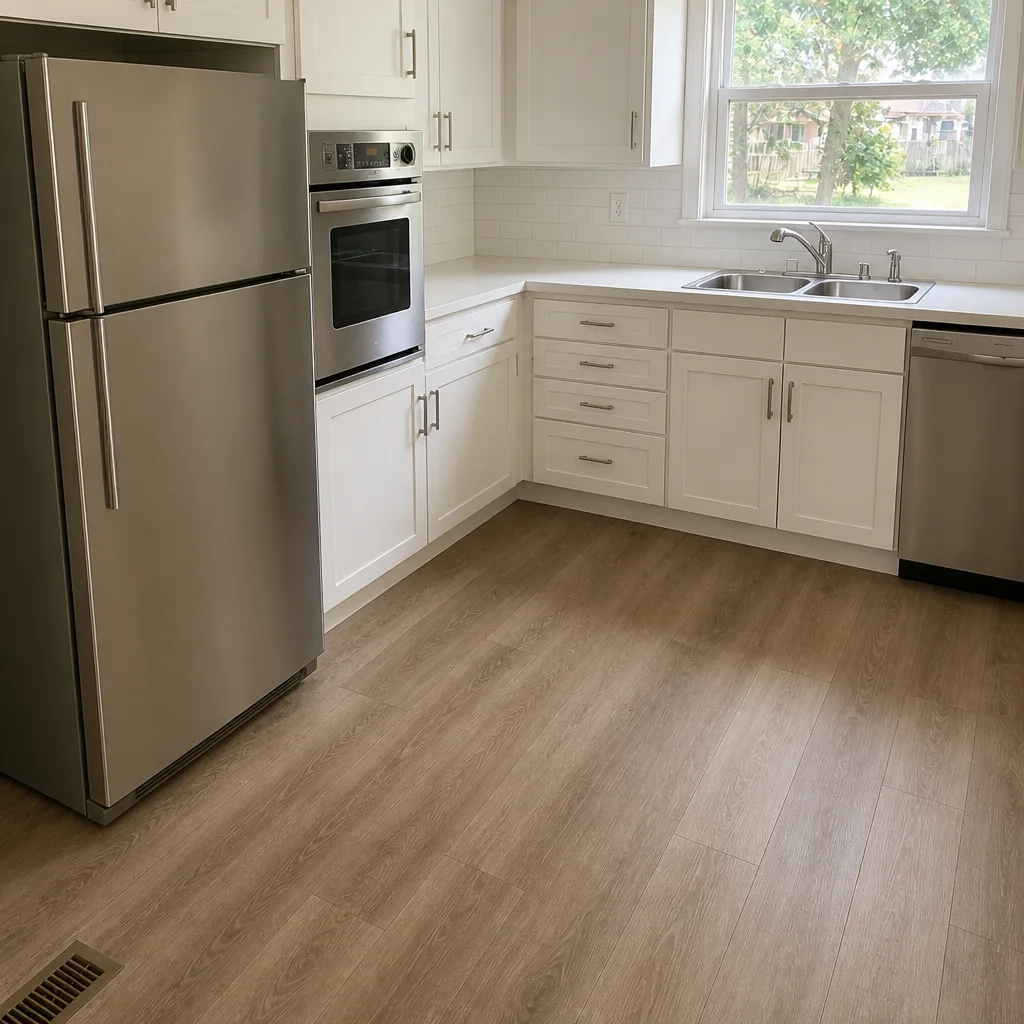 After
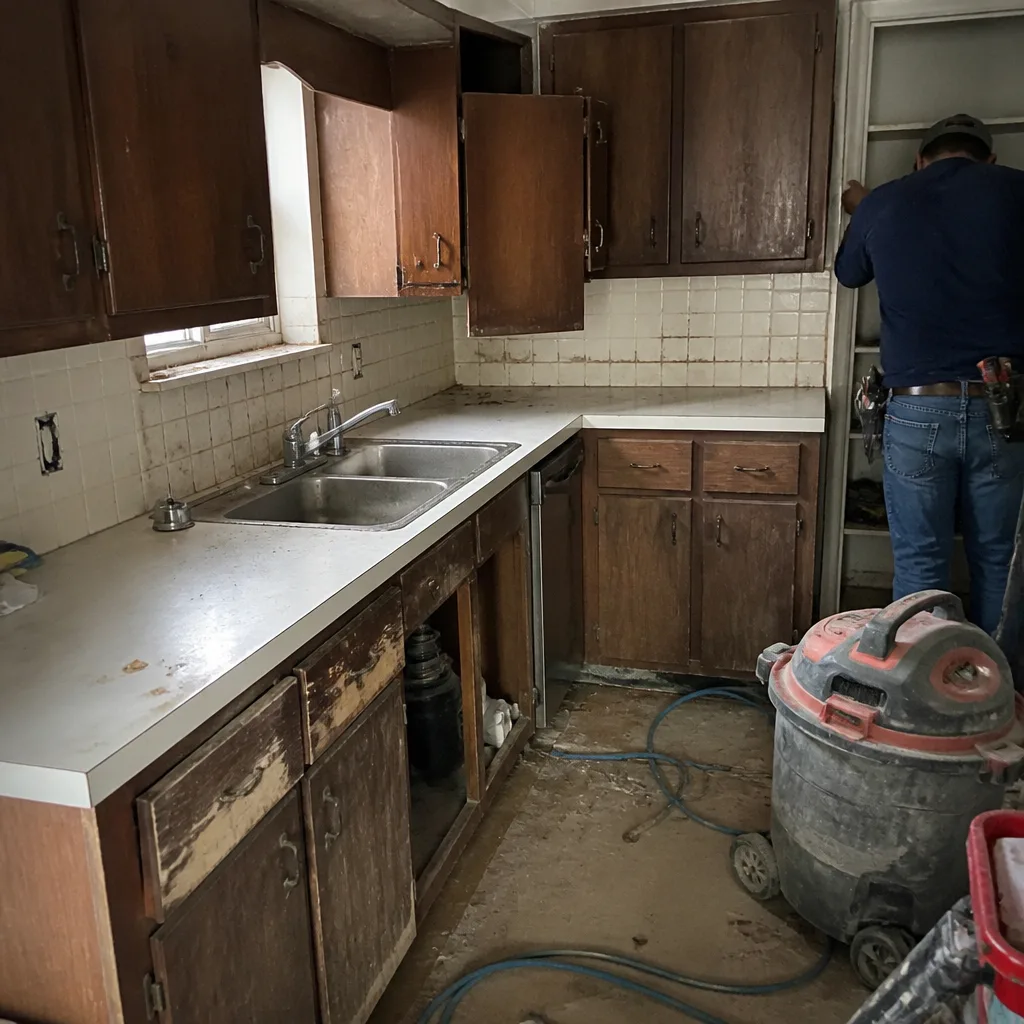 Before
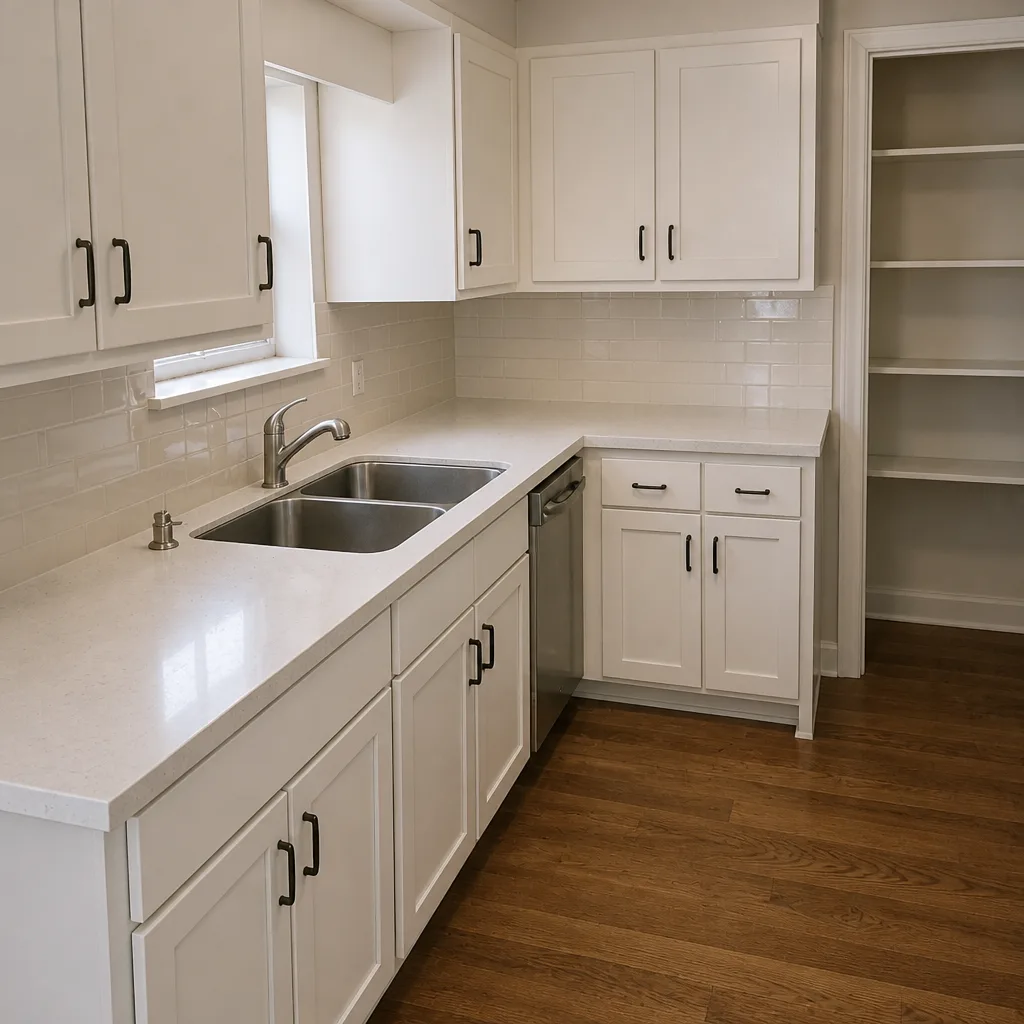 After
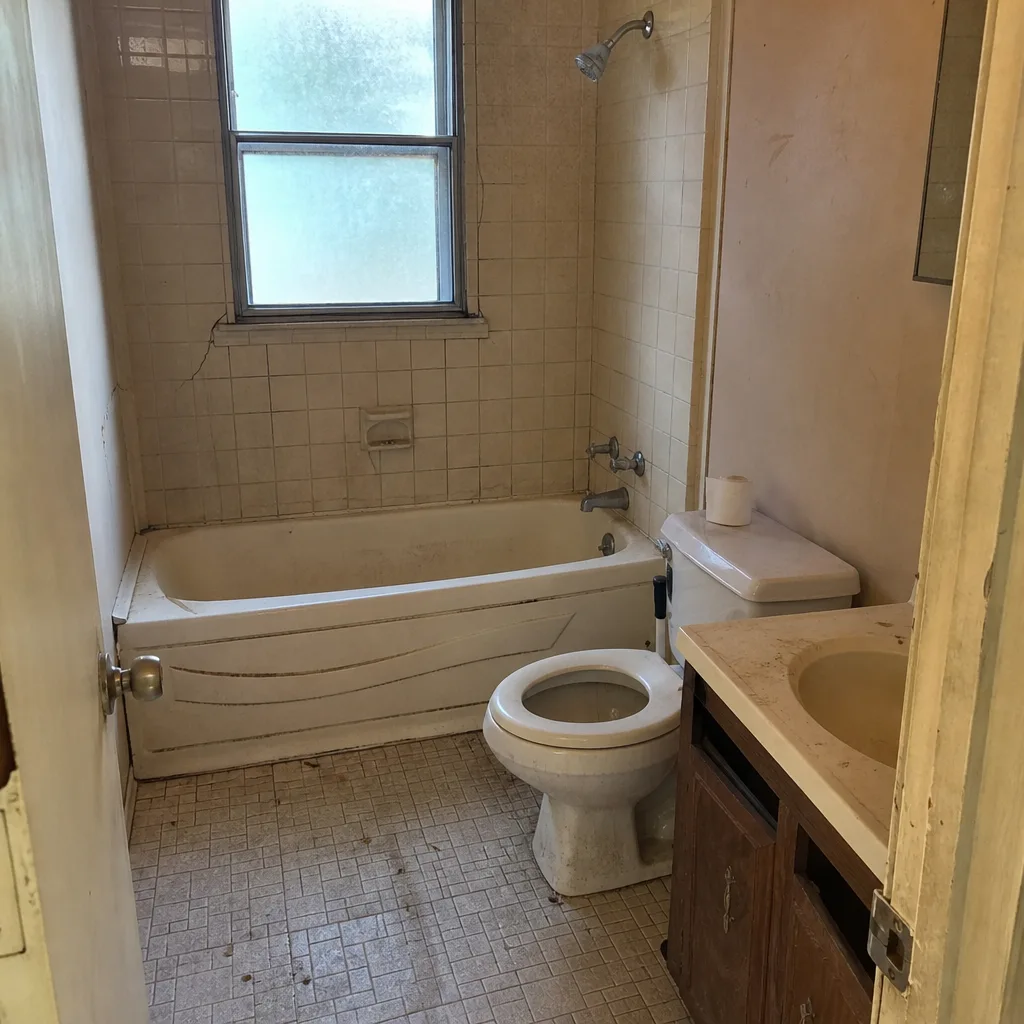 Before
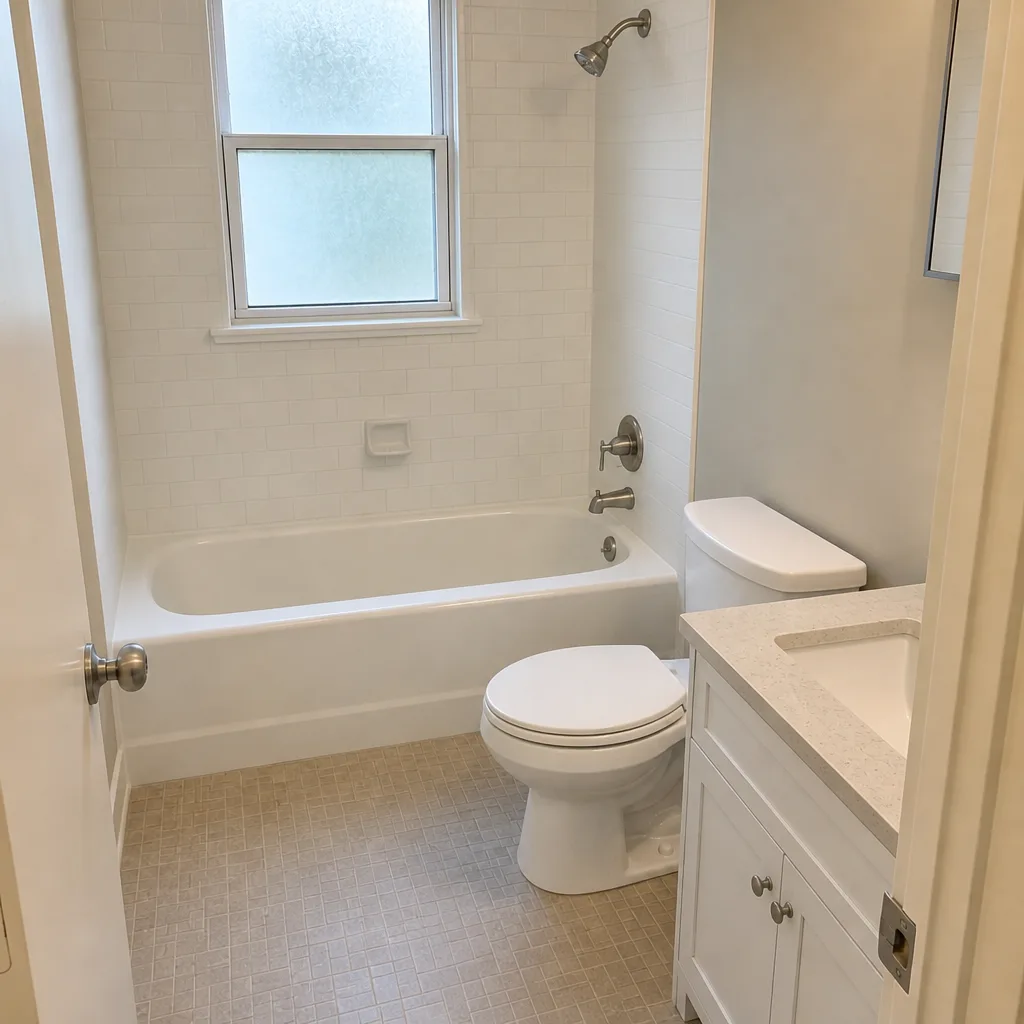 After
Frequently Asked Questions
Yes, if the remodel moves plumbing, electrical, or a wall, you need a building permit plus the matching trade permits. A cosmetic-only kitchen where fixtures and outlets stay in the same location typically doesn’t need one. If you’re unsure which side of the line your project is on, ask before demolition starts; it’s cheaper than retroactive permitting. Call (888) 405-7616 for an exact scope review. Estimates are free.
You schedule inspections through Garland’s online permit portal, ideally before the daily cutoff so the request lands on the next available inspection day. Requests submitted after the cutoff generally roll to the following day. Check the portal the next day for the result, and if the inspection fails, the portal displays the corrective note so you can fix the issue and re-request.
The city can require you to go through retroactive permitting, which means opening up finished work for inspection and paying fees that are typically higher than the original permit. Beyond the city process, unpermitted work can complicate title transfer at resale and lead to insurance claim denials. The retroactive process is not cheap. Call (888) 405-7616 to have your project permitted correctly from the start.
No. HOA approval and city permits are separate approvals and both are required. The HOA reviews design and materials against community covenants; Garland reviews the project against building code, zoning, and setbacks. Getting one doesn’t satisfy the other. For exterior projects, get HOA approval first so a design rejection doesn’t force a permit revision.
Yes, if the decking or structure changes, and often for full replacement as well. Garland requires the roofing system to be named on the permit so the inspector knows what to verify, and roofing material specs need to align with the local energy provisions. Roofing systems from GAF, CertainTeed, and Owens Corning come with documentation that supports the application. Call (888) 405-7616 for a free estimate and permit review.
Yes, you can build an ADU or addition in Garland, and you need a permit for it. The process includes zoning review for setbacks, lot coverage, and height before the building permit is issued, plus trade permits and a certificate of occupancy at the end. Prefab paths through Abodu and Dvele still require site-specific foundation and utility drawings. Call (888) 405-7616 to schedule a free estimate and walk through the permit sequence for your lot.
Which Garland projects need the most permit coordination?
The short answer: additions, ADUs, garage conversions, and any remodel that moves plumbing or electrical. Those are the projects where the building permit, trade permits, zoning review, inspection hold points, and certificate of occupancy all stack on top of each other. Kitchen and bathroom remodels come next, especially when the layout changes, because that’s where the trade permits multiply and where the rough-in inspection sequence becomes the project schedule. Roofing, windows, and doors sit in a middle tier: usually a single building permit, but the envelope and energy specs still have to line up with Garland’s amendments. Driveway and hardscape work has the least permit burden but the most HOA coordination, since the HOA is the harder approval for a visible exterior surface.
The pattern across all of them is the same: the permit work needs to start before the construction work, and the inspection sequence needs to be scheduled from day one, not from the day the trades show up. Projects in Garland that feel slow almost always lost time at the permit counter or at a missed hold point, not at the nail gun. Building the permit calendar into the project schedule is what puts you back in control of the timeline.
The Bottom Line
Garland’s permit and inspection process rewards planning and punishes improvisation. File the building permit and the trade permits together, track everything through the city’s online portal, submit inspection requests before the daily cutoff, and build the hold points, especially framing and insulation, into your schedule from day one. Respect the local amendments to the IRC on framing, insulation R-values, and energy compliance; they’re what makes Garland different from its neighbors. Get HOA approval before the city permit on exterior projects. And treat the certificate of occupancy as the finish line for ADUs and additions, not a formality. When the sequence is right, Garland’s process is workable. When it’s wrong, you’re opening walls and paying re-inspection fees.
Start Your Garland Project With a Free Estimate
One contractor, every project. Construction Garland handles Construction Garland projects across seven service lines, from driveway & pavers and fence installation to kitchen and bath remodels, windows and doors, roofing, and home additions and ADUs, with access to more than 50 manufacturer brands across every category. You choose the material; we bring the expertise on what Garland’s code and inspection matrix will accept. Our technicians have up to 10 years of experience, and we handle the permit filing, trade permits, and inspection scheduling so the sequence lands the way it should. Call (888) 405-7616 for a free estimate. We answer 24/7. Fast dispatch from 7am to 7pm, Sunday through Friday.
Written by the team at Construction Garland.